Back
Atlantic
From $1,485/month
Atlantic
2 bed
2 bath
1,002
SqFt
Floor plan overview
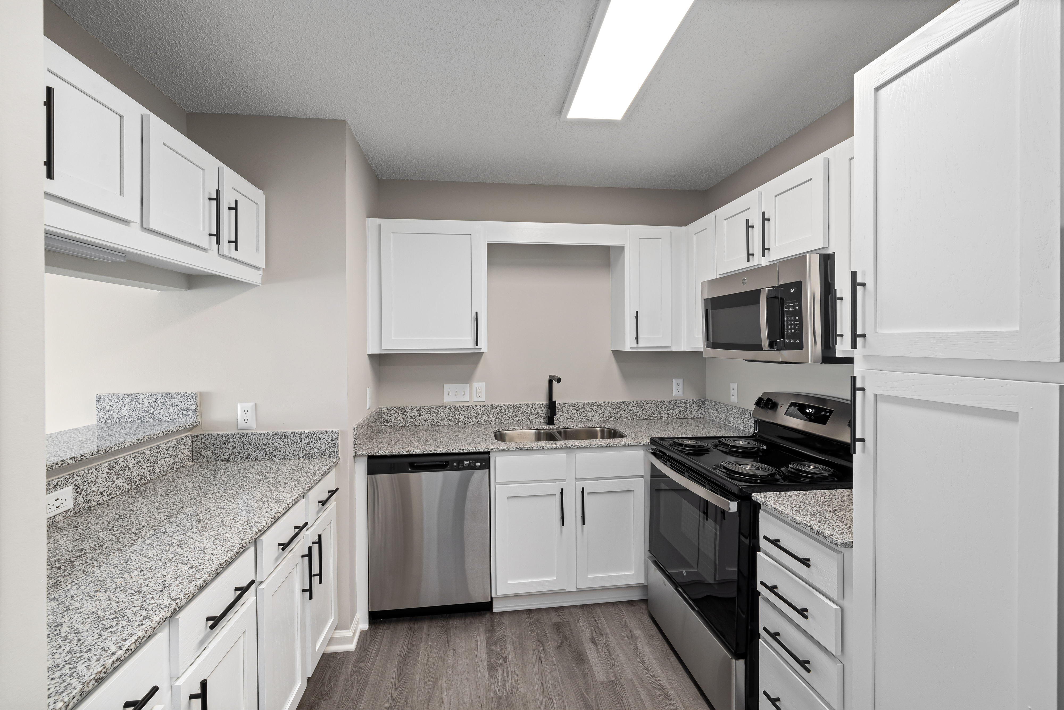
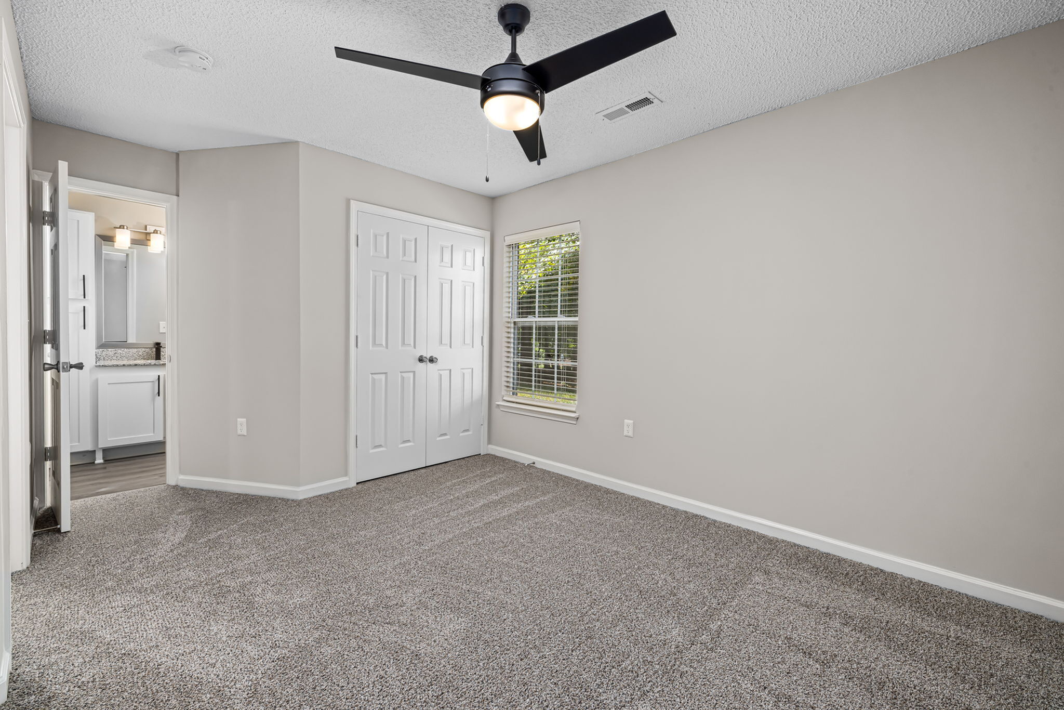
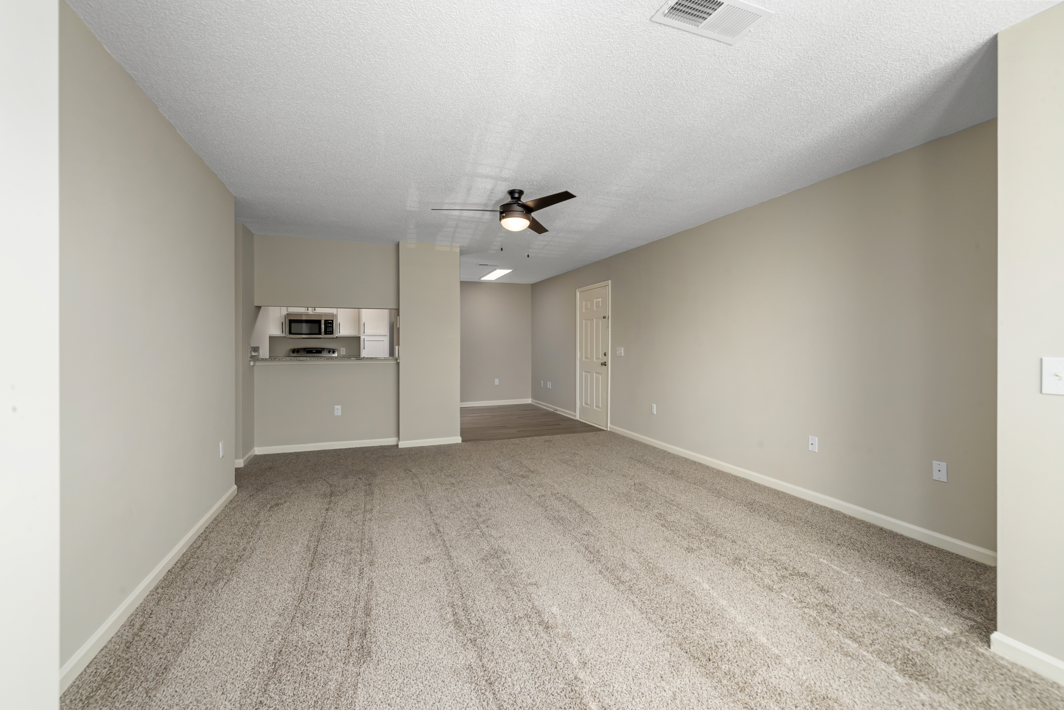
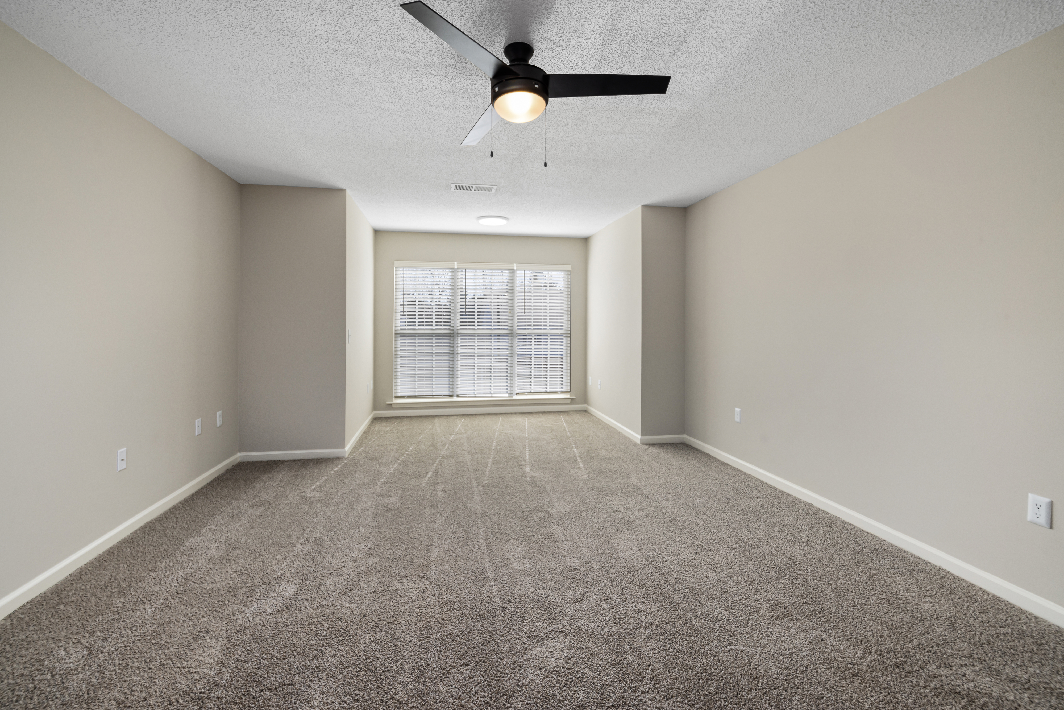
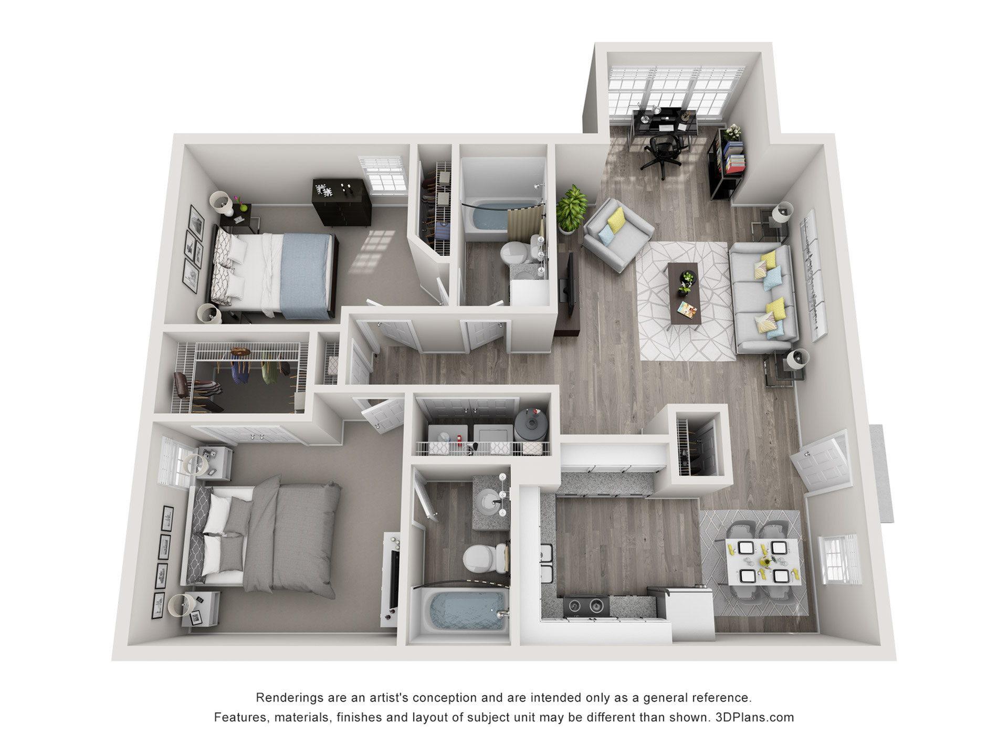
Welcome to the Atlantic Floor Plan, a stunning residence located in Greensboro. With a generous 1002 sq ft, this 2 bed 2 bath layout offers a contemporary design with modern conveniences throughout. The open living space is enhanced by abundant natural light, well-suited for comfort and ease. The modern kitchen featuring granite counters pairs elegantly with the spacious bedrooms and expansive closets. Ceiling fans and a sunroom add to the list of desirable amenities. Contact us today to schedule your tour of this exceptional floor plan.
Features & Highlights
Modern Kitchen
Granite Counters
Spacious Bedroom
Spacious Closets
Open Living
Ceiling Fans
Natural Light
Sunroom
Contemporary Design
From
$1,485/month
2
Available Units
2/2
Beds/Baths
1,002
SqFt
Available Units
2 availableFilter Listed Units
Customize your search with filters for price, size, bedrooms, and amenities
In-Unit Features
Select amenities that should be included in your unit
0 filters applied
2 Bed
•
2 Bath
•
1,002 SqFt
•
309
Available Now
Deposit:
$100
$1,535
/month

311-F
2 Bed
•
2 Bath
•
1,002 SqFt
•
311
Available 01/08/2027
Deposit:
$100
$1,485
/month
Scroll horizontally to view all unit details
No Units
No Units available currently.
Try changing or removing some of your filters to see if availability changes.
Frequently Asked Questions
The Monthly rent for the Atlantic floor plan at Addison Point ranges from $1,485.00 to $1,535.00 /month. Pricing shown may vary based on unit features, lease term, and availability.
How many bedrooms and bathrooms does the Atlantic floor plan have?
The Atlantic floor plan features 2 bedrooms and 2 bathrooms.
What is the square footage of the Atlantic floor plan?
The Atlantic floor plan is approximately 1,002 square feet. Actual square footage may vary by unit.
When is the Atlantic floor plan available?
The Atlantic floor plan is currently available. Contact our leasing office or check the listing for the most up-to-date availability.
Call us today to schedule a tour of this floor plan: (336) 855-0509