


Back
Delta
/
Delta
1 bed
1 bath
710
SqFt
Floor plan overview
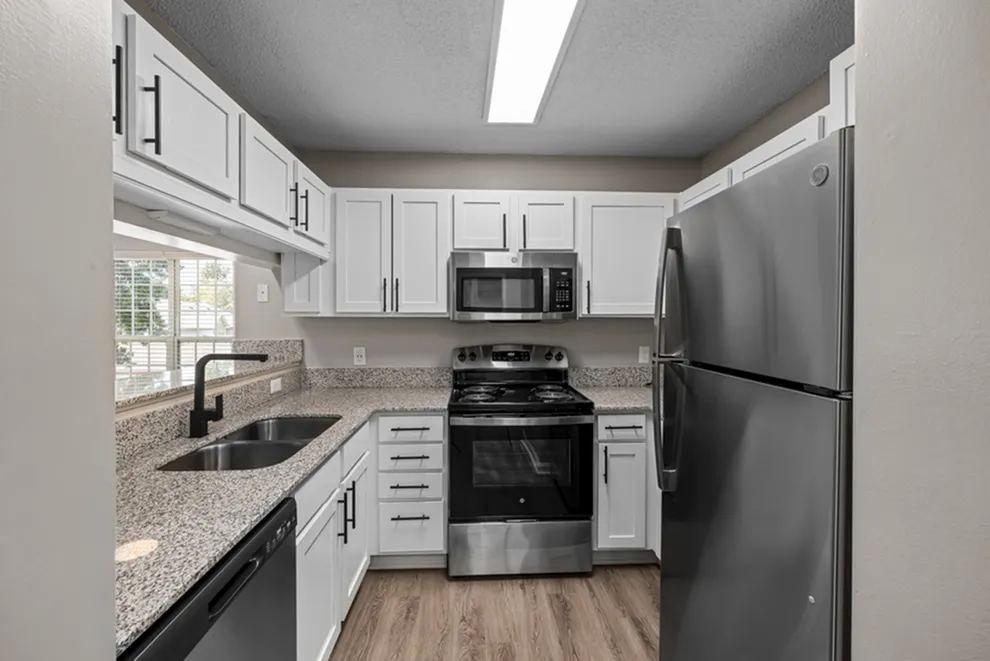
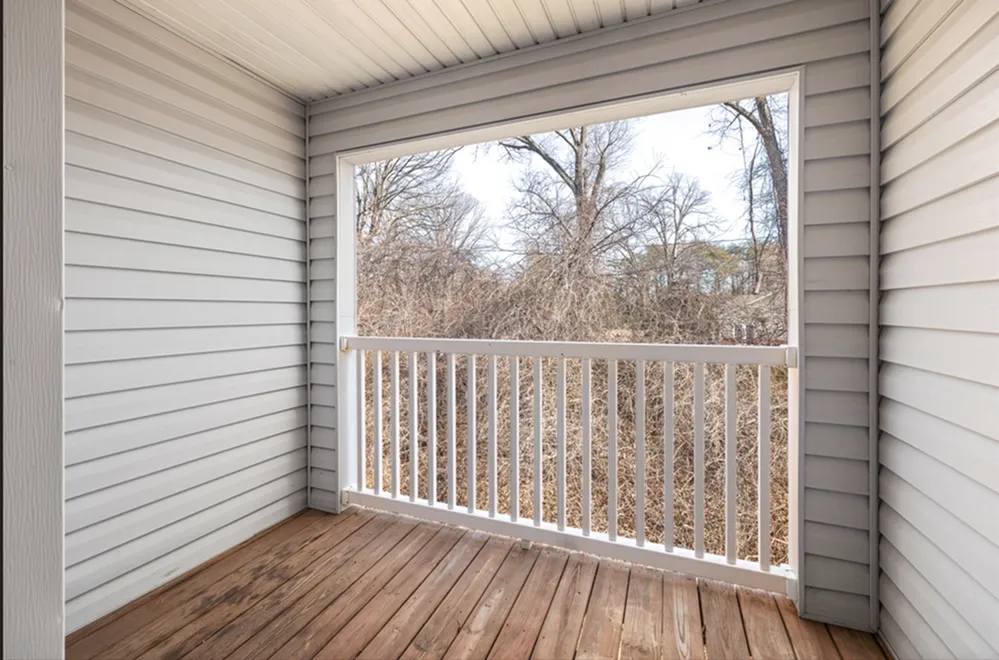
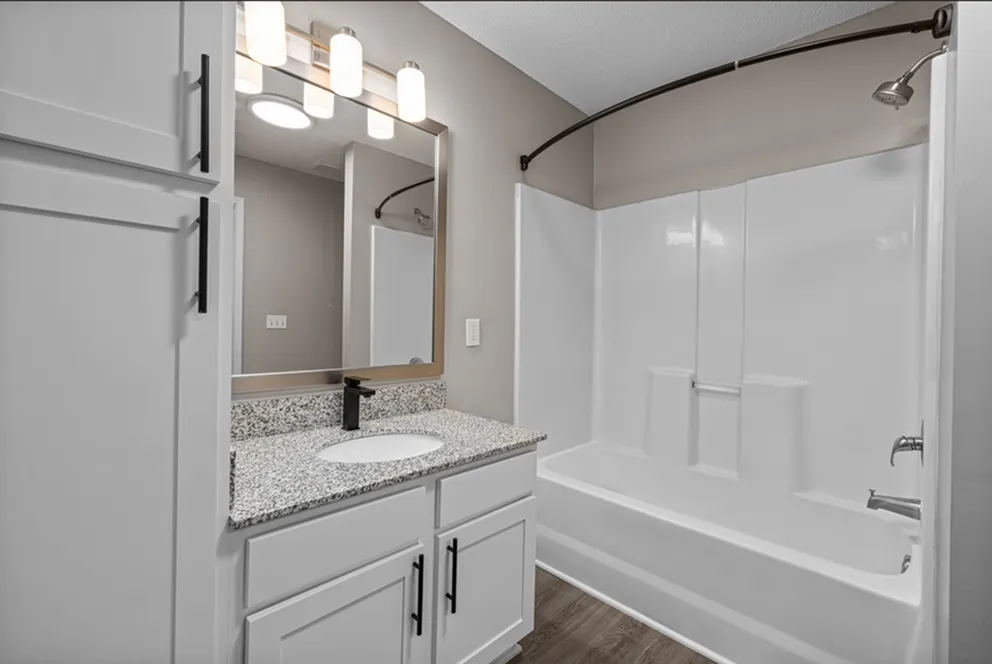
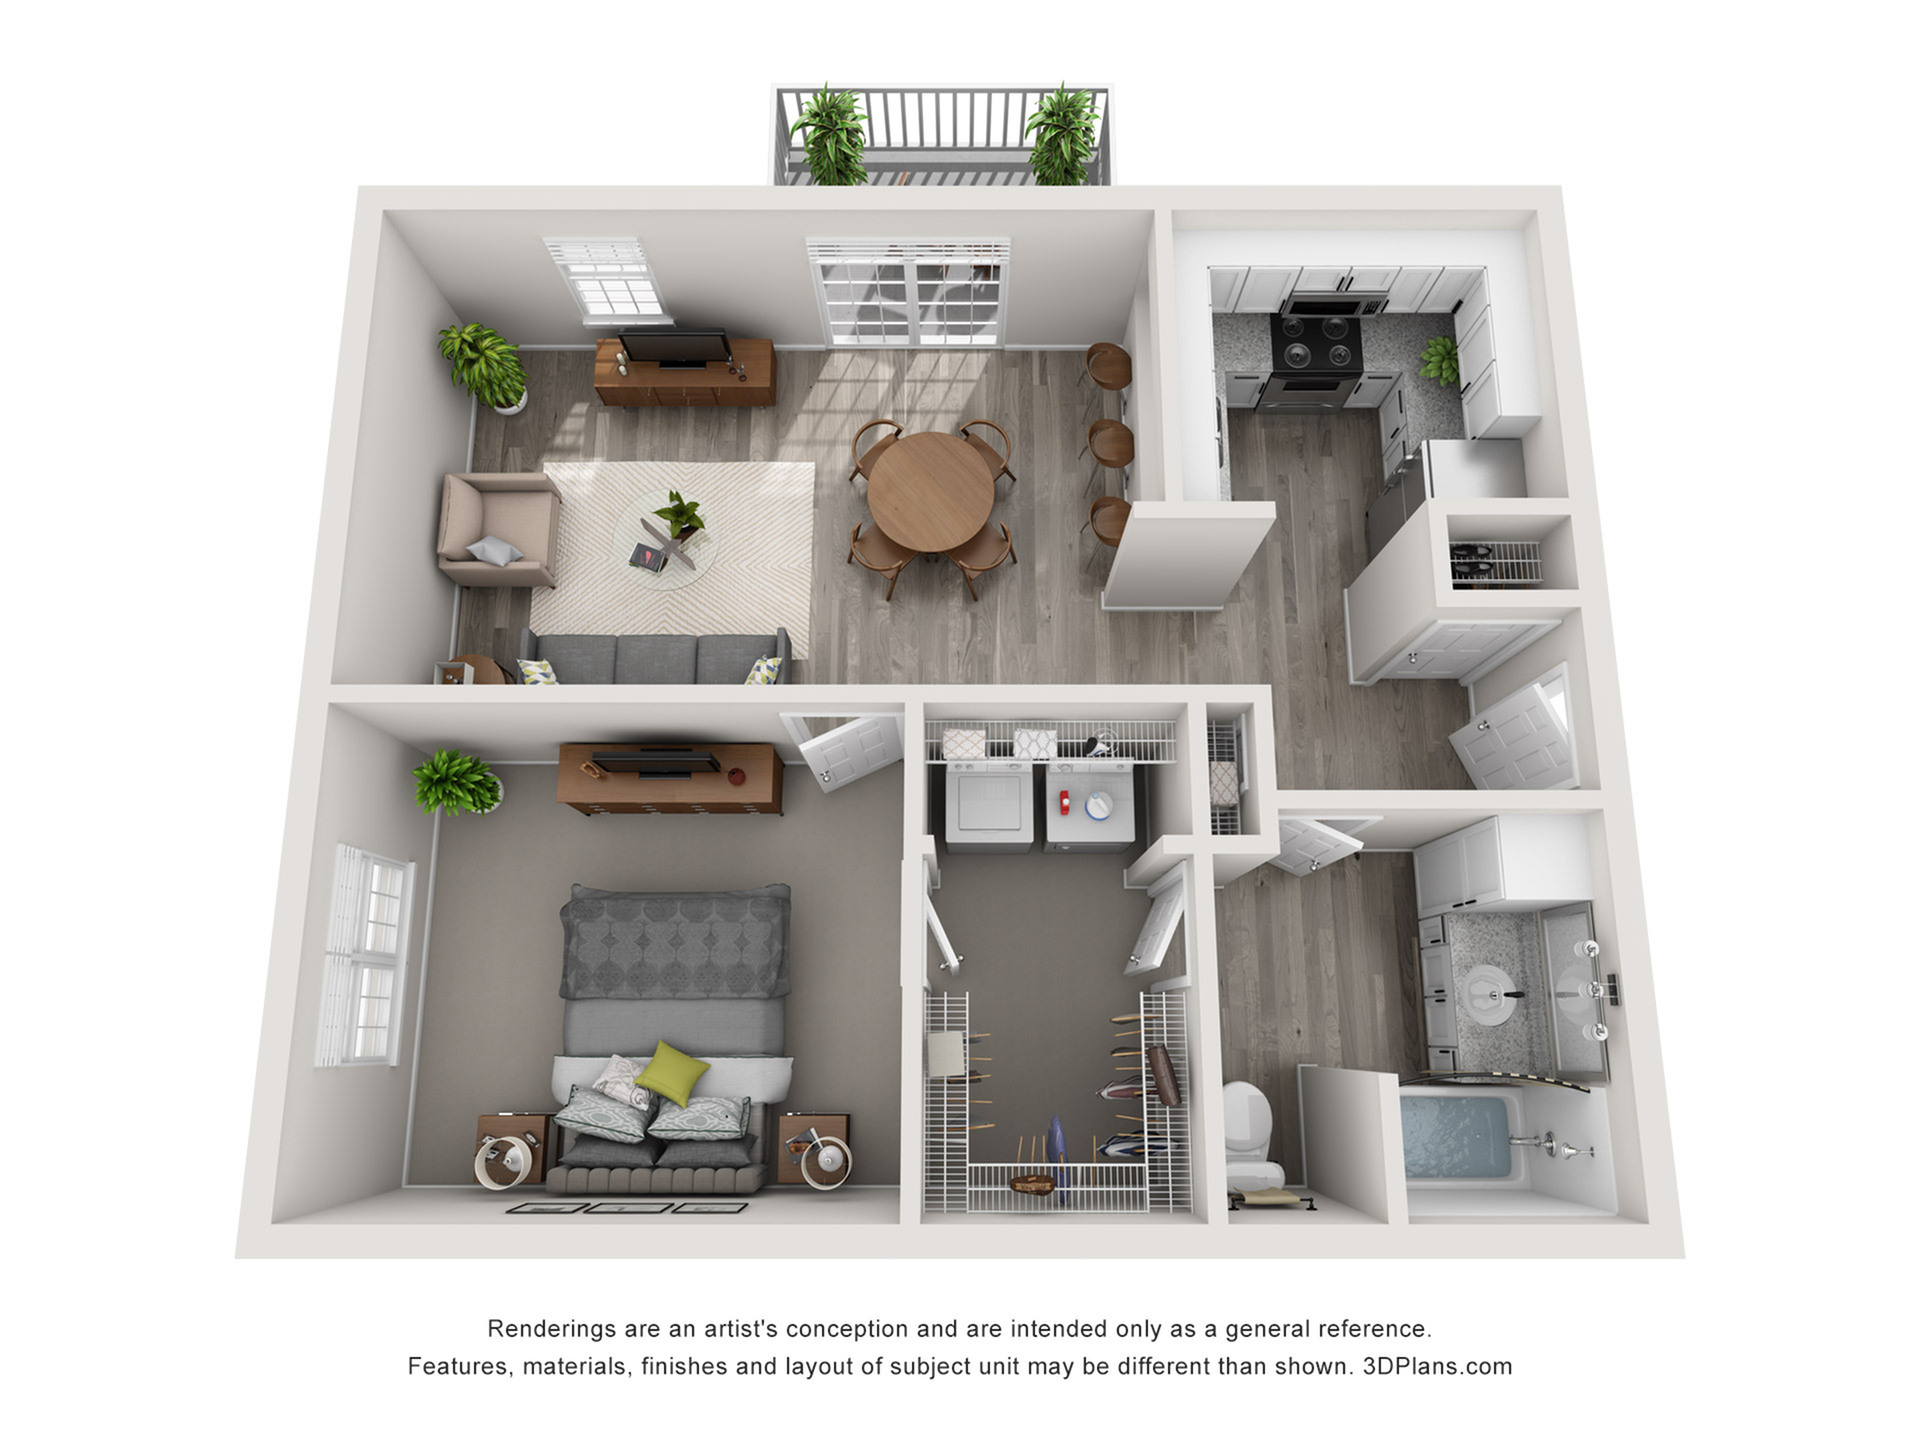
Discover the Delta Floor Plan in Greensboro, a charming and singular 1 bed 1 bath home spanning 710 sq ft. Immerse yourself in the open living space that flows into a modern kitchen equipped with a private balcony. The thoughtfully crafted layout includes a spacious bedroom, a large walk-in closet, and an elegant bathroom to enhance daily living. With an inviting dining area and a cozy living room, this floor plan offers both comfort and sophistication. Contact us today to schedule your tour of this exceptional floor plan.
Features & Highlights
Open Living
Modern Kitchen
Private Balcony
Spacious Bedroom
Walk-In Closet
Elegant Bathroom
Dining Area
Addison Point Layout
Cozy Living Room
Efficient Design
1/1
Beds/Baths
710
SqFt
Available Units
0 availableFilter Listed Units
Customize your search with filters for price, size, bedrooms, and amenities
In-Unit Features
Select amenities that should be included in your unit
0 filters applied
No Units
No Units available currently.
Try changing or removing some of your filters to see if availability changes.
Call us today to schedule a tour of this floor plan: (336) 855-0509