Back
Everett

$1,341/month

Everett

1 bed
1 bath
770 SqFt

Floor plan overview

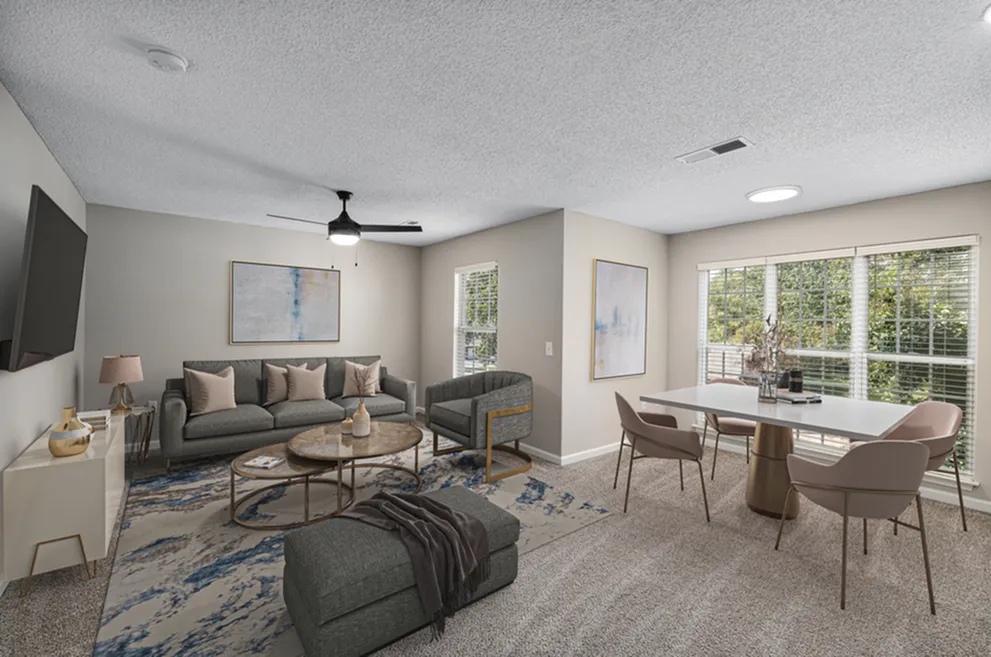
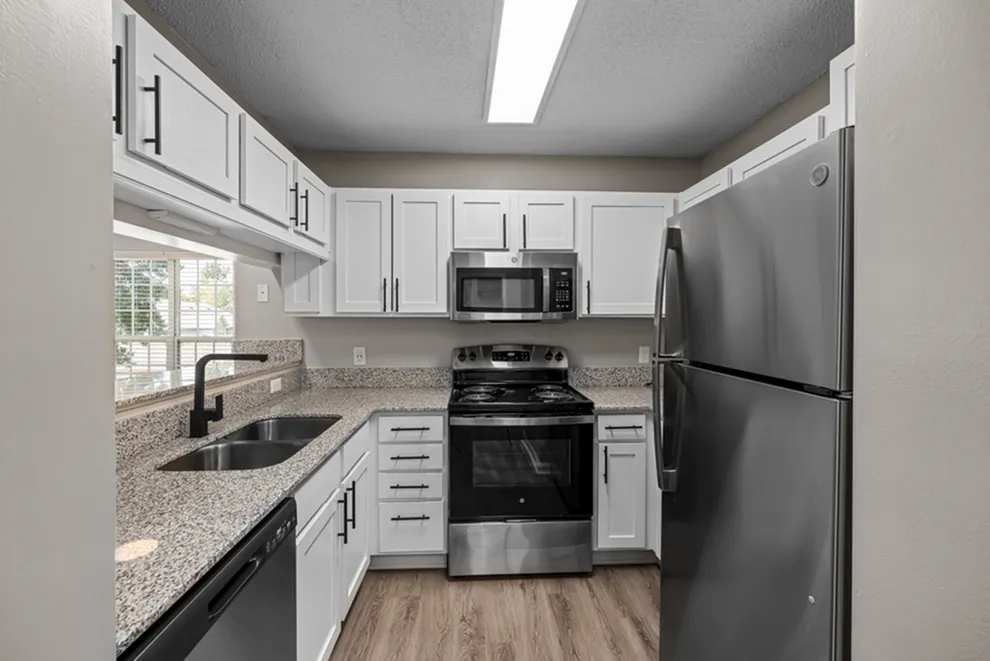
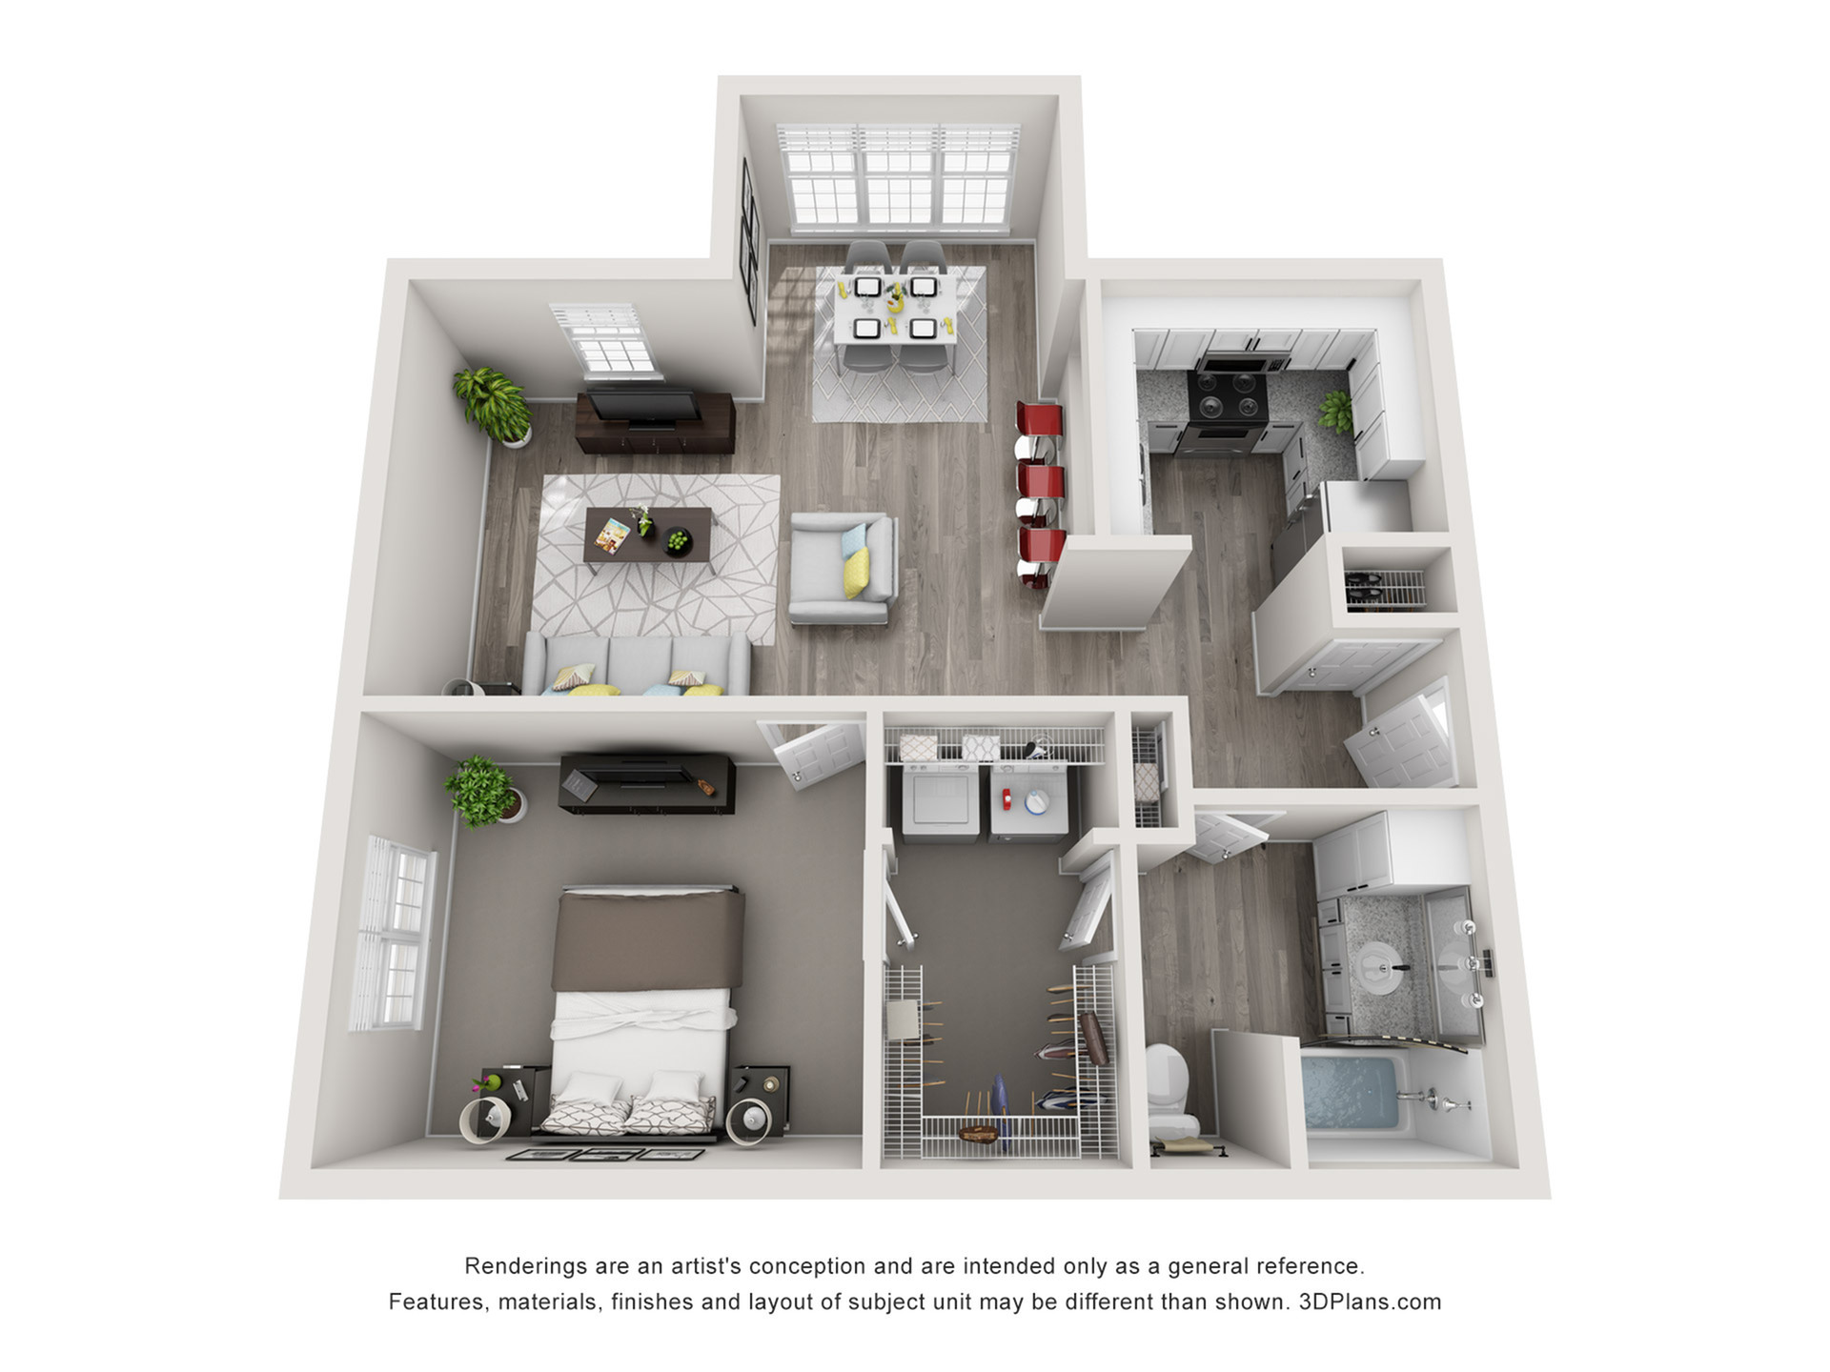
The Everett Floor Plan in Greensboro features a thoughtful layout across 770 sq ft. This 1 bed 1 bath design offers a modern open kitchen with a dining area that flows seamlessly into the living room. The large bedroom includes a walk-in closet, and the full bathroom boasts stylish flooring. Enjoy the added luxury of a sunroom to relax in. Contact us today to schedule your tour of the Everett Floor Plan.

Features & Highlights

Spacious layout
Open kitchen
Modern design
Dining area
Living room
Large bedroom
Walk-in closet
Full bathroom
Stylish flooring
Sunroom
$1,341/month
1 Available Unit
1/1 Beds/Baths
770 SqFt

Available Units

1 available

308-C

1 Bed
•
1 Bath
•
770 SqFt
•
308
Available 12/14/2026
Deposit: $100
$1,341 /month

Apply Now
Scroll horizontally to view all unit details

Frequently Asked Questions

What is the Monthly rent for the Everett floor plan at Addison Point?
The Monthly rent for the Everett floor plan at Addison Point starts at $1,341.00 /month. Pricing may vary based on specific unit features and lease term.